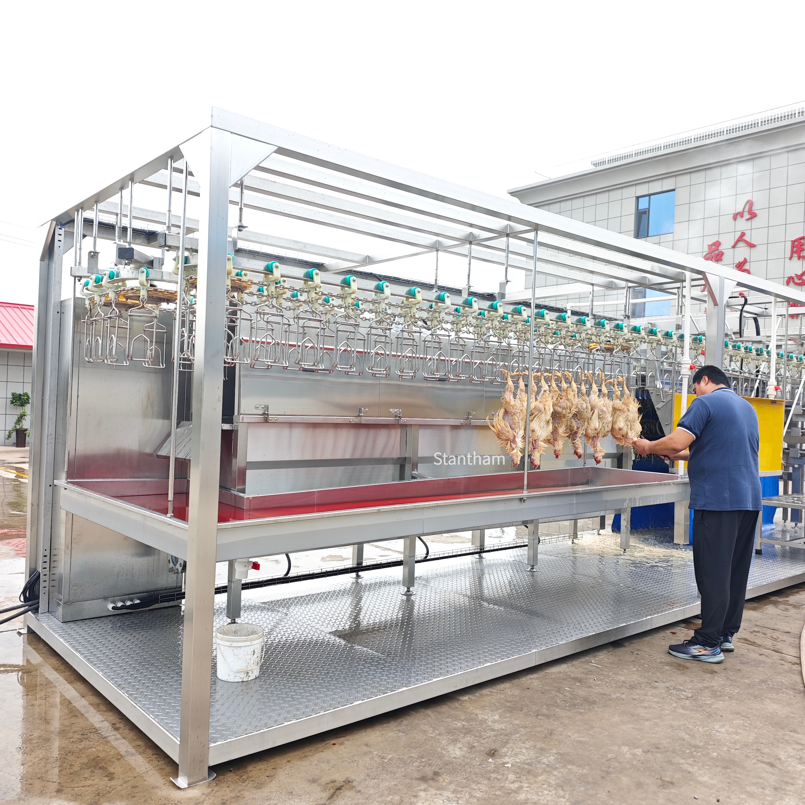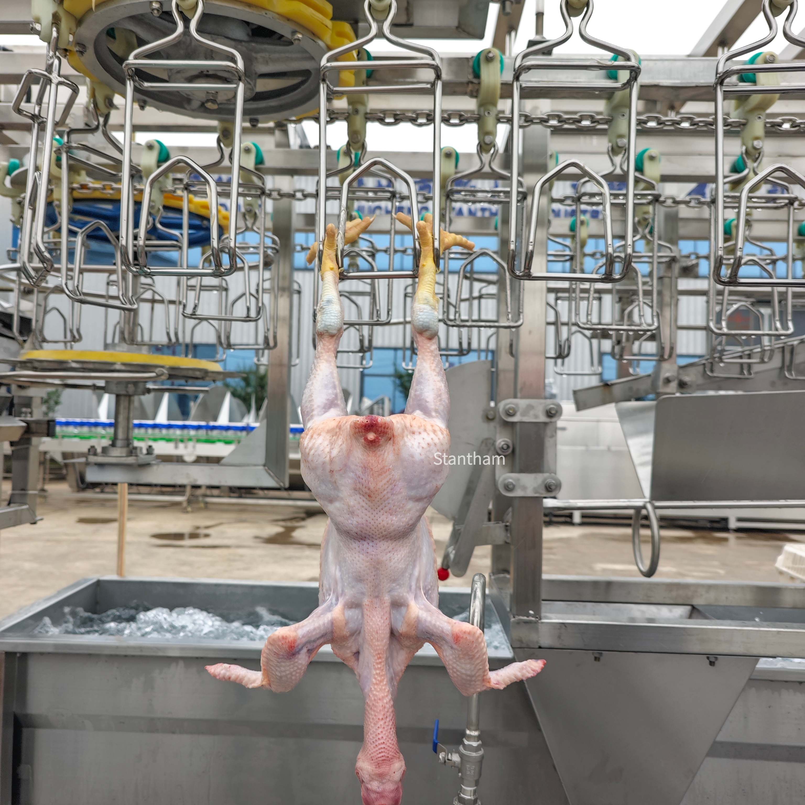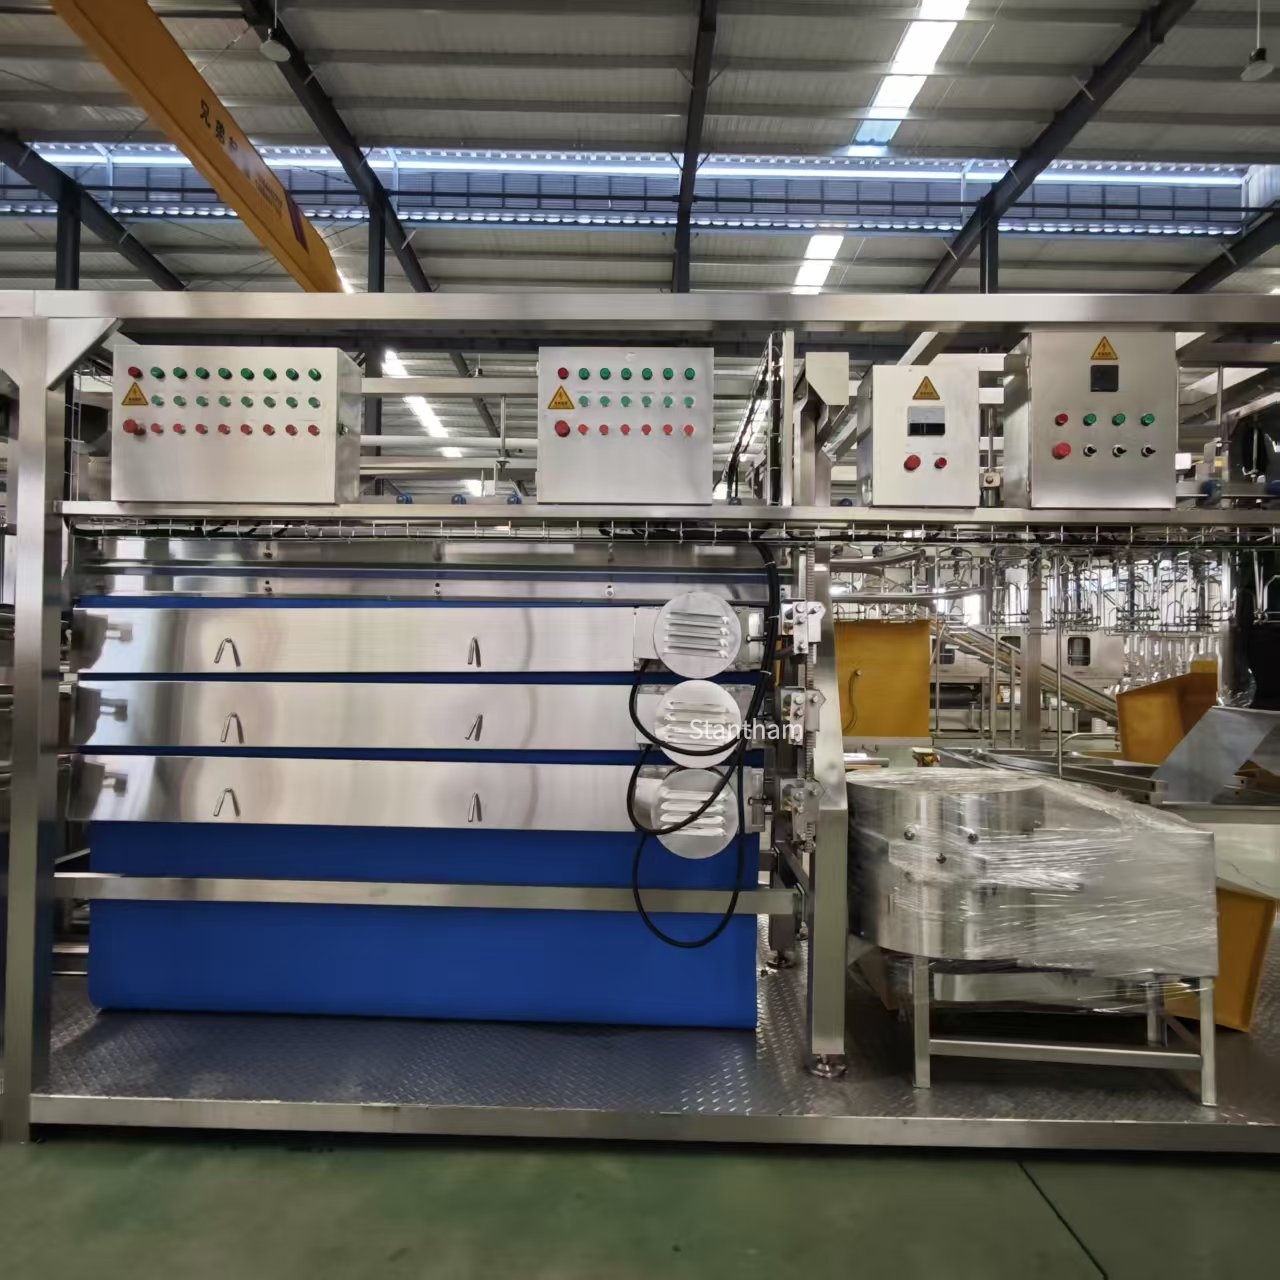
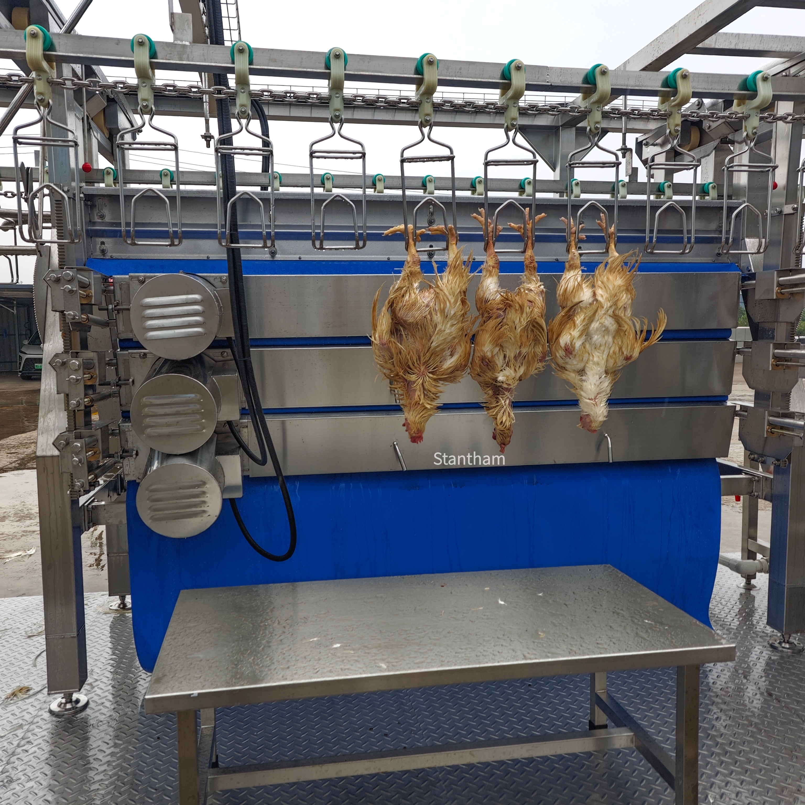
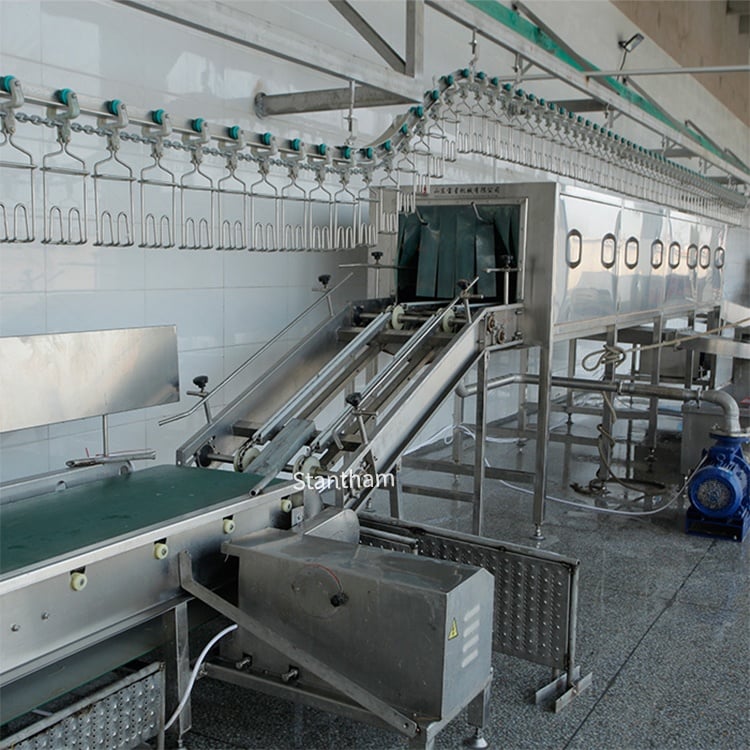
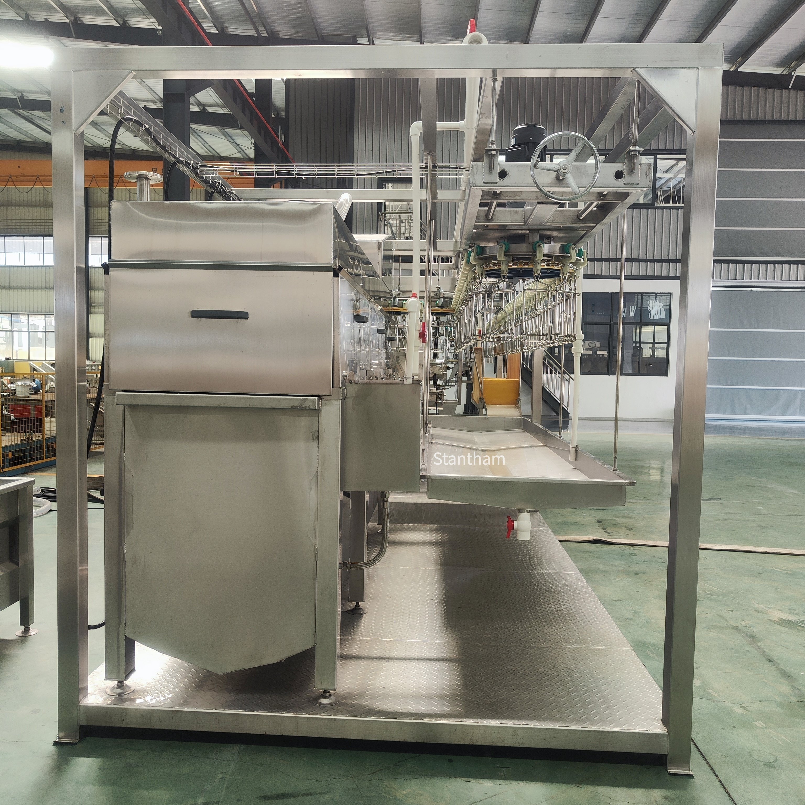
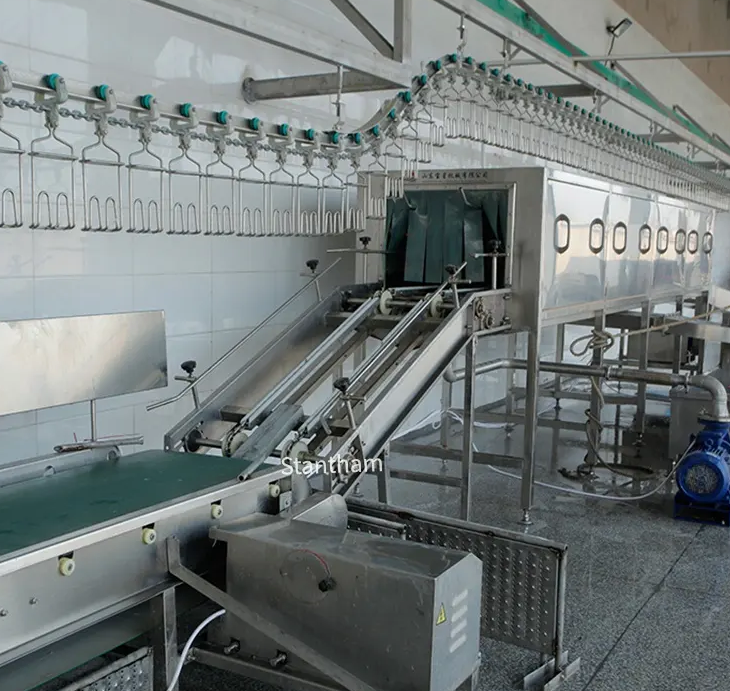
Poultry slaughterhouse design is where every successful processing operation begins. At Zhucheng Stantham Industry & Trade Co., Ltd., we bring over a decade of global project experience to every facility design we create. The process starts with a detailed consultation to understand your target daily throughput, available land or building dimensions, local regulatory framework, and budget parameters. Our engineering team then develops a preliminary layout showing the complete product flow from live bird receiving through stunning, bleeding, scalding, plucking, evisceration, chilling, and dispatch. The design enforces strict separation between dirty and clean zones using physical walls, pass-through openings, and dedicated personnel routes with changing rooms and footbaths at each transition point. Equipment placement is optimized to minimize operator walking distance and material handling while maintaining adequate clearance for sanitation access. We calculate drainage requirements based on water consumption at each station and specify floor slopes that ensure complete runoff without pooling. Utility plans map electrical supply points, hot and cold water connections, compressed air lines, and wastewater collection routes. Ventilation design accounts for heat and humidity generated by scalding and washing operations, with exhaust placement that maintains negative pressure in dirty zones relative to clean zones. For clients constructing new buildings, we provide architectural reference drawings that local civil engineers can adapt to local building codes. For existing buildings, we work within the available footprint to create the most efficient layout possible. Every poultry slaughterhouse design we deliver includes a detailed equipment list with dimensions, power requirements, and connection specifications, allowing accurate cost estimation and procurement planning. Our design service is included with equipment purchases and available as a standalone consulting engagement.